
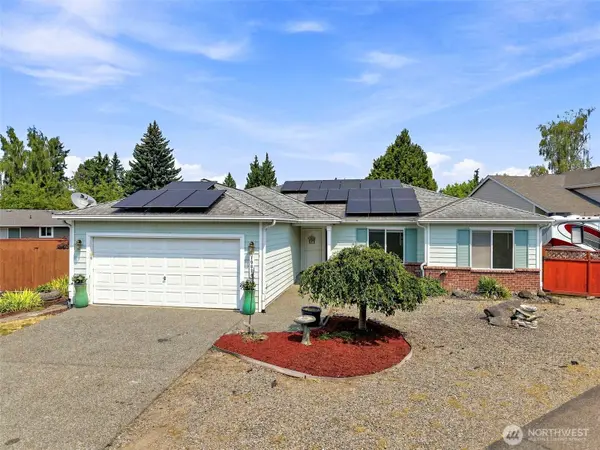
10626 SE 213th CT
Kent, WA 98031
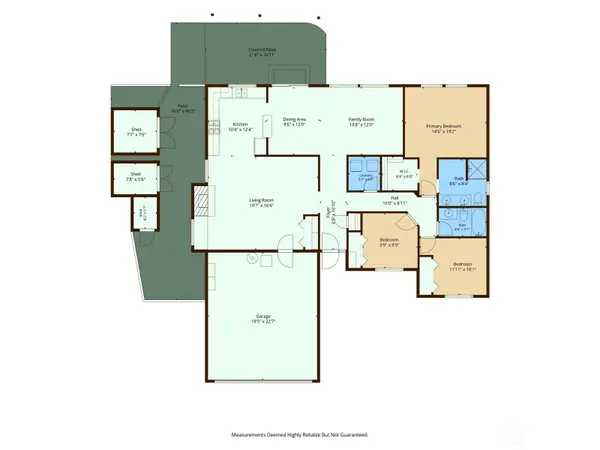
- 3 Beds
- 2 Baths Full Baths: 2
- 1,600 SqFt
- 7,131 Lot Size
- 1994 Year Built
GALLERY
PROPERTY DETAIL
Key Details
Sold Price $650,000
Property Type Single Family Home
Sub Type Single Family Residence
Listing Status Sold
Purchase Type For Sale
Square Footage 1, 600 sqft
Price per Sqft $406
Subdivision Garrison Creek
MLS Listing ID 2564326
Sold Date 09/08/26
Style 10 - 1 Story
Bedrooms 3
Full Baths 2
HOA Fees $37/ann
Year Built 1994
Annual Tax Amount $6,662
Lot Size 7,131 Sqft
Property Sub-Type Single Family Residence
Location
State WA
County King
Area 330 - Kent
Rooms
Basement None
Main Level Bedrooms 3
Building
Lot Description Cul-De-Sac, Curbs, Paved, Sidewalk
Story One
Sewer Sewer Connected
Water Public
New Construction No
Interior
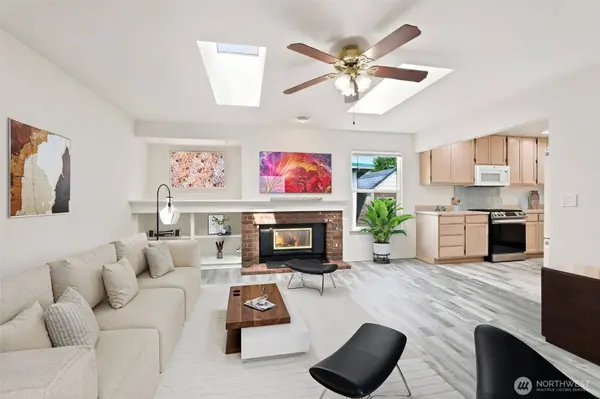
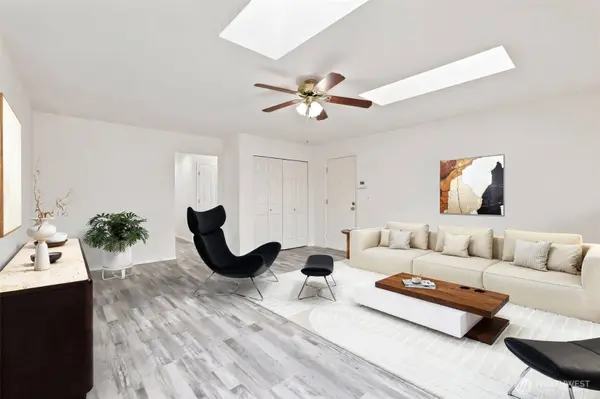
Interior Features Bath Off Primary, Ceiling Fan(s), Dbl Pane/Storm Window, Dining Room, Fireplace, Jetted Tub, Skylight(s), Vaulted Ceiling(s), Walk-In Closet(s), Water Heater
Flooring Vinyl, Vinyl Plank
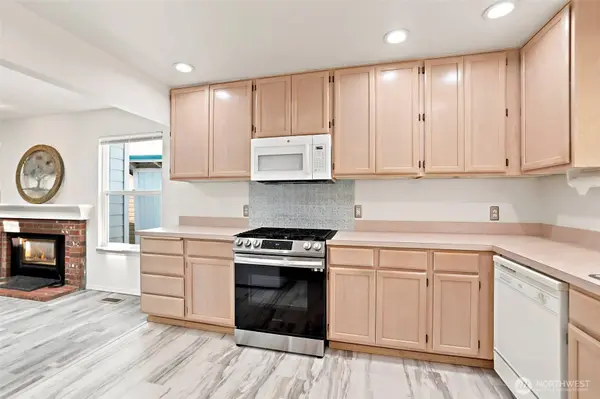
Fireplaces Number 1
Fireplaces Type Gas
Fireplace true
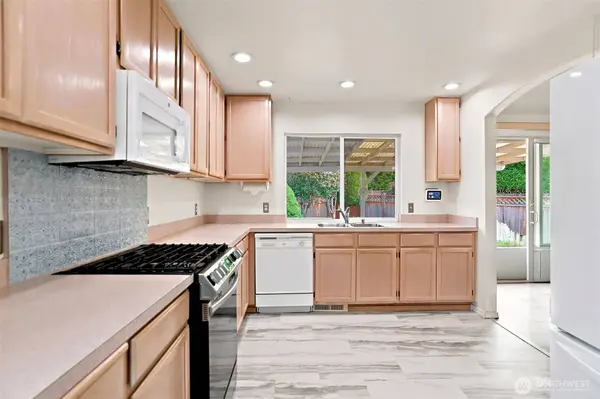
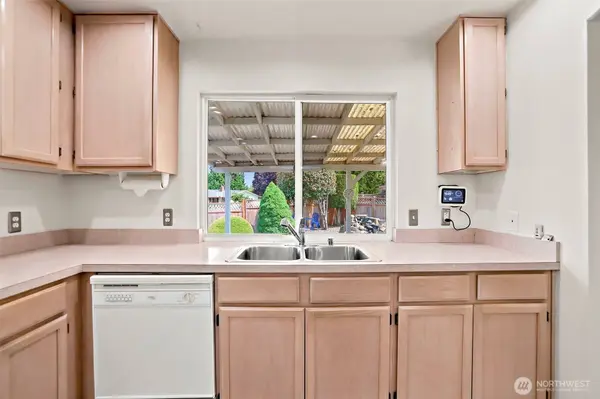
Appliance Dishwasher, Disposal, Dryer, Microwave, Refrigerator, Stove(s)/Range(s), Washer
Exterior
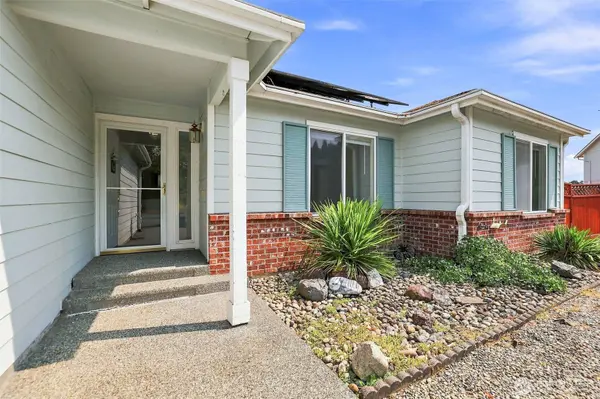
Exterior Feature Cement Planked
Amenities Available Fenced-Partially, High Speed Internet, Outbuildings, Patio, RV Parking
View Y/N Yes
View Territorial
Roof Type Composition
Garage Yes
Schools
Elementary Schools Panther Lake Elem
Middle Schools Meeker Jnr High
High Schools Kentridge High
School District Kent
Others
HOA Fee Include Common Area Maintenance
Senior Community No
Acceptable Financing Cash, Conventional, FHA, State Bond, VA Loan
Listing Terms Cash, Conventional, FHA, State Bond, VA Loan
SIMILAR HOMES FOR SALE
Check for similar Single Family Homes at price around $650,000 in Kent,WA

Pending
$849,999
10850 SE 196th ST, Kent, WA 98031
KW Mountains to Sound Realty • Jennifer Thompson3 Beds 1 Bath 1,980 SqFt
Active
$649,950
22686 129th PL SE, Kent, WA 98031
2000 Real Estate • Tien D. Pham4 Beds 2.5 Baths 2,090 SqFt
Active
$799,950
20902 99th PL S, Kent, WA 98031
John L. Scott, Inc. • Douglas A McCollum4 Beds 2.5 Baths 2,200 SqFt